In summary
What you need to know
How digital floor plans support faster seating, cleaner handovers and better capacity decisions.
- Optimise for operational clarity
- Preserve valuable table combinations
- Test on the host-stand device
- Best for
- Hospitality operators reviewing table management
- Reading time
- 4 min read
- Last reviewed
- 2 August 2026
Share this guide
A digital floor plan turns a static room layout into a live operational view. The goal is not decorative accuracy; it is helping the host understand availability and act quickly during service.
01
Essential floor-plan functions
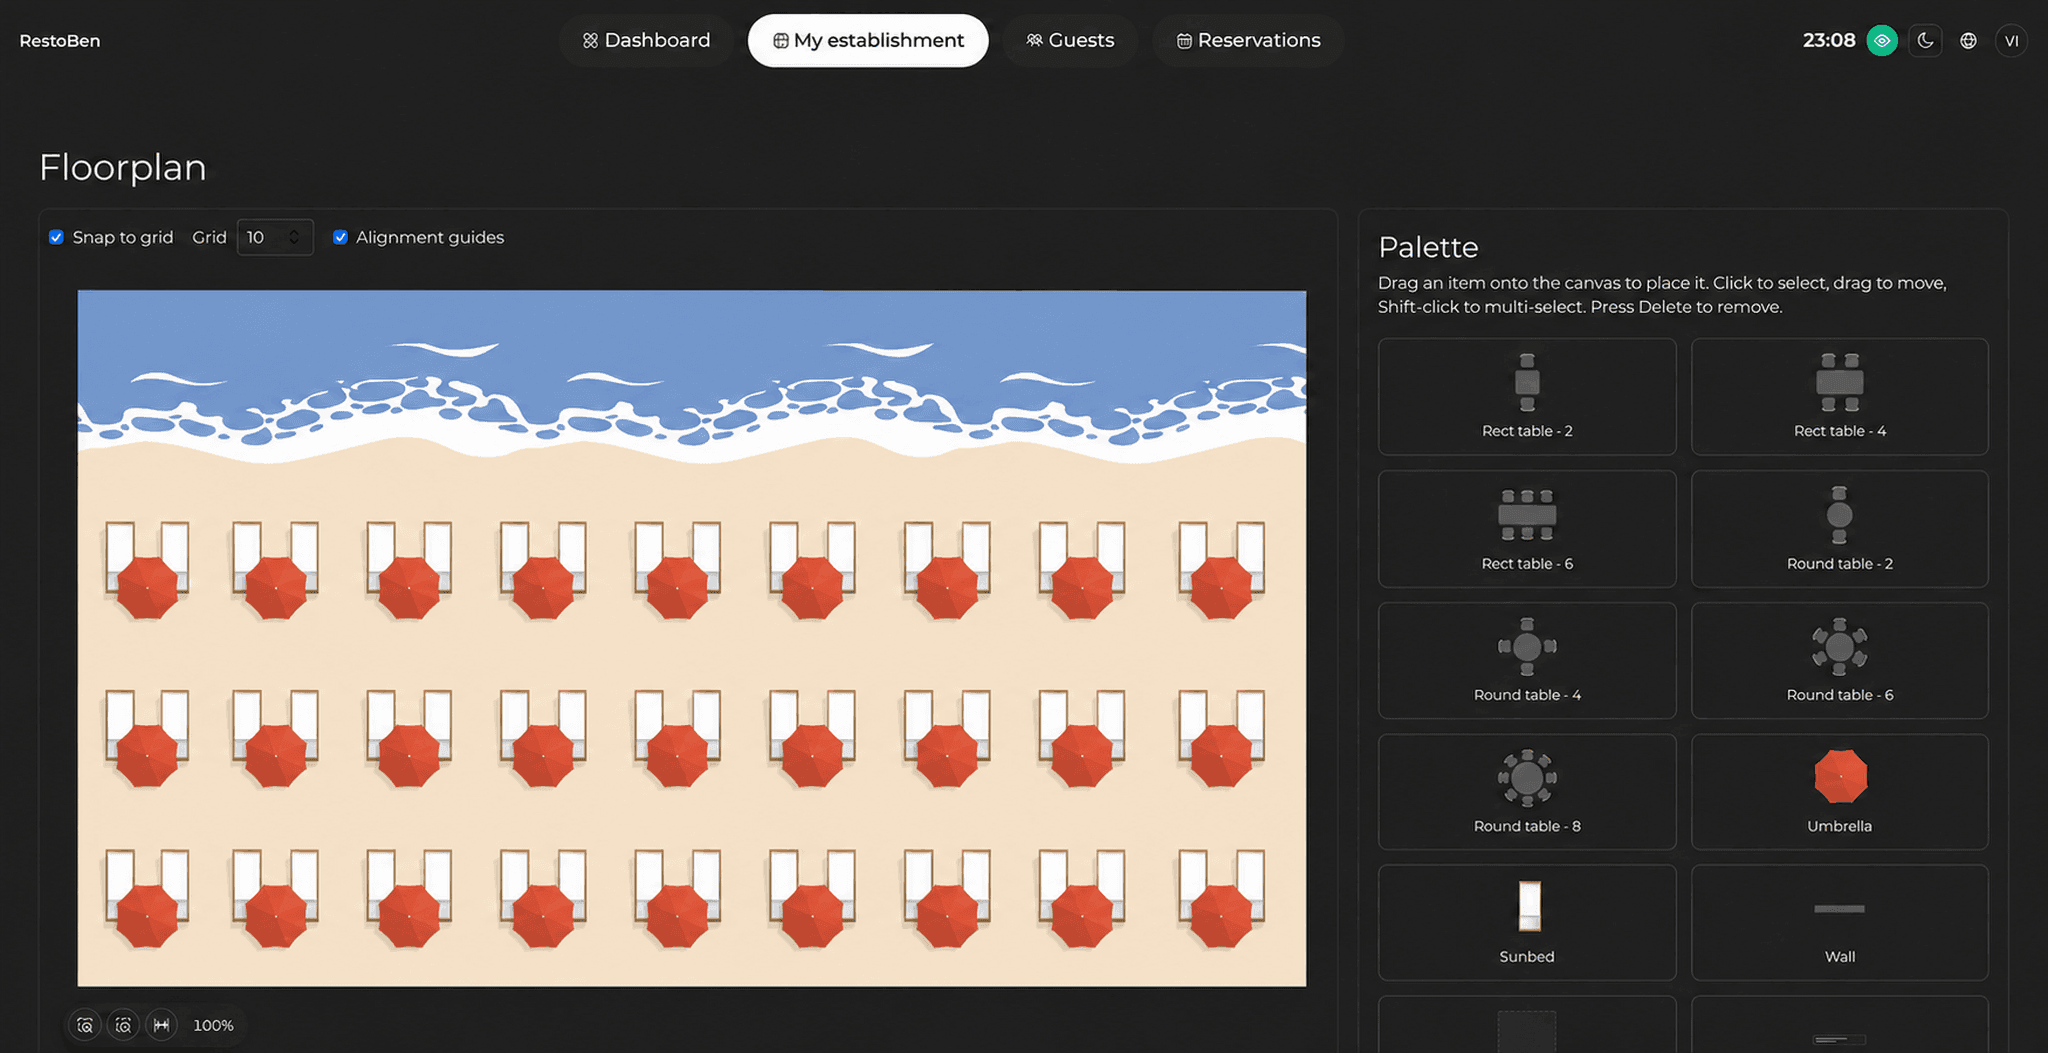
Tables should be easy to position, resize, label and combine. Areas, bars and non-table objects help orient staff. During service, colour and status must be understandable at a glance without relying on colour alone.
02
Assignment logic
The platform should suggest tables that fit the party while preserving larger combinations for later demand. Operators need control over preferred areas, accessibility, table priority and whether guests can select an area online.
Floor plan acceptance test
Check the plan against the physical room
A precise drawing is useful only when it helps a host act quickly and safely during service.
| Scenario | What to verify | Failure signal |
|---|---|---|
| Combine tables | Capacity and future combinations recalculate | Hidden overbooking risk |
| Move a booking | New table and guest status stay aligned | Duplicate or orphan booking |
| Block an asset | It disappears from staff and guest availability | Damaged table remains sellable |
| Use on tablet | Labels and touch targets remain clear | Pinch and repeated taps required |
03
Service usability
Test the plan on the actual device used at the host stand. Moving a booking or changing a table should take seconds. The design must remain legible at peak occupancy and support touch accurately.
04
Useful reporting
Occupancy, turn time and table utilisation reveal which parts of the room are oversold or underused. Interpret them with context: a premium terrace may intentionally turn more slowly than a casual lunch area.
05
Procurement and operating depth
Create an exception map alongside the visual plan. Record tables that cannot combine, areas affected by weather, routes that must remain clear, seats unsuitable for certain accessibility needs and premium inventory that requires manager approval. The floor plan should make these constraints available at the moment of assignment, not hide them in a separate handbook that staff cannot consult during a rush.
Venue-specific application
A realistic operator example
Before launch, a venue photographs the room and compares it with the digital plan table by table. Staff then run a timed exercise: seat two walk-ins, move a late party, combine two tables and mark a table ready after reset. If the status colours are unclear, touch targets are too small or a common move takes several screens, the floor plan is not ready, even if its drawing looks accurate.
- Match table labels to the physical room
- Test combinations and accessibility constraints
- Use status labels as well as colour
- Check touch accuracy on the host device
- Define table priorities by party size
- Train with a full simulated service
What to measure
Signals that belong in this review
Next operational step
Use the relevant UpSalt workflows
- Optimise for operational clarity
- Preserve valuable table combinations
- Test on the host-stand device